

Views
Address
8300 E Dixileta Drive # 263, Scottsdale, AZ
Price
$ 4,650,000
Property Attributes
- MLS#6933285
- TypeSingle Family
- Listing Status Active
- CountyMARICOPA
- CityScottsdale
- AreaScottsdale
- NeighborhoodSINCUIDADOS
- Zip85266
- StyleTerritorial/Santa Fe
- Year Built2002
- Taxes$ 8732
- Price$ 4,650,000
- Bedrooms4
- Full Bathrooms4
- Half Bathrooms1
- Sqr Footage6700
- Lot Size3.42 Acres
Data Source:
Arizona Regional MLS (ARMLSN)
Property Description
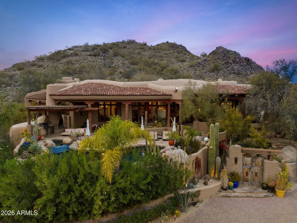
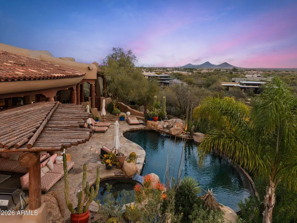
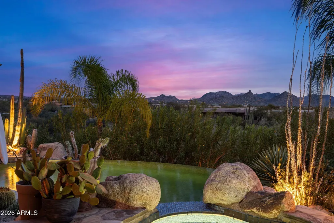
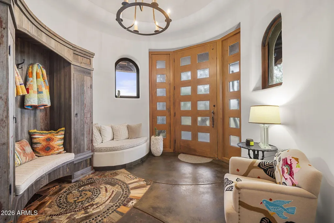
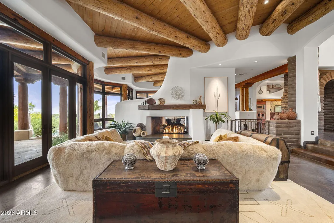
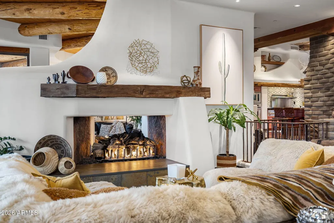
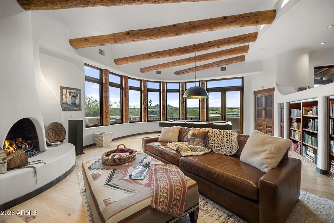
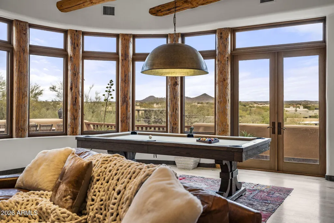
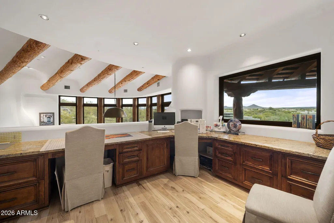
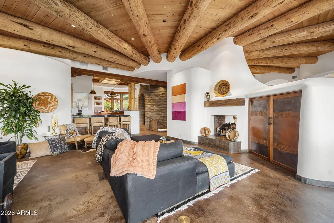
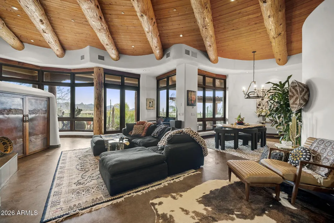
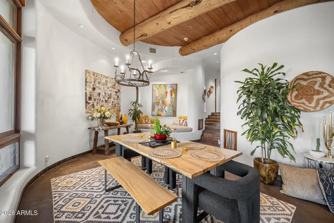
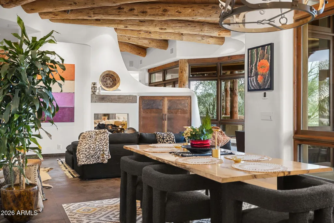
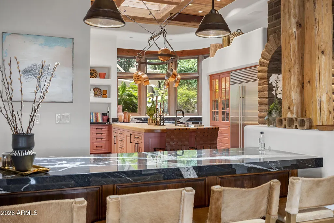
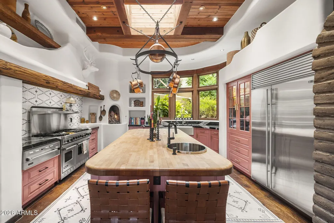
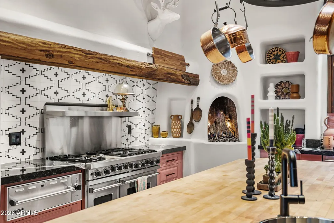
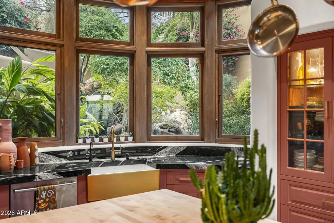
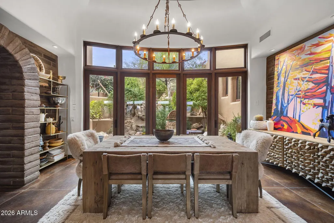
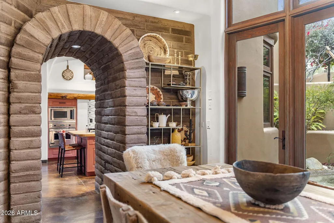
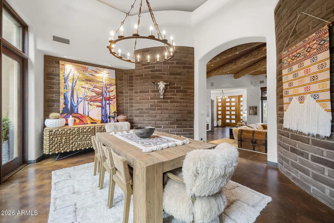
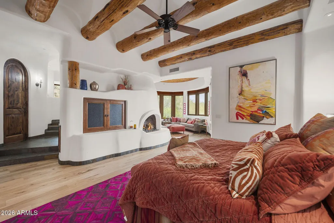
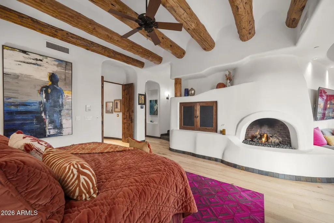
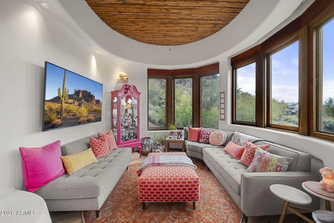
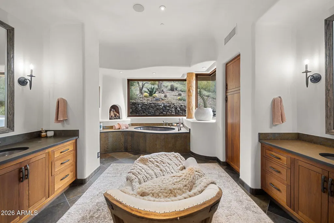
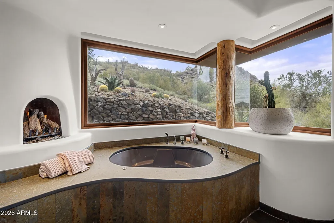
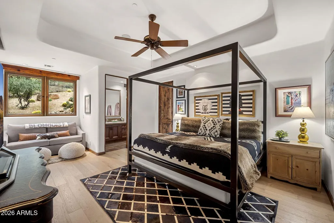
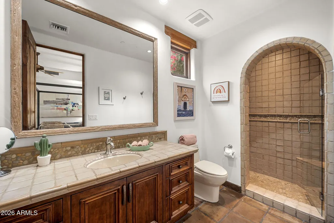
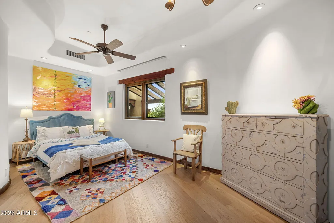
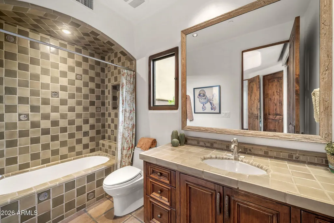
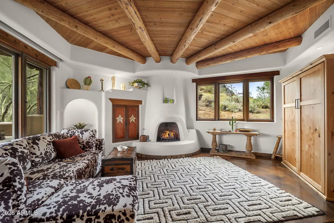
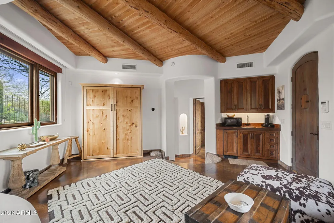
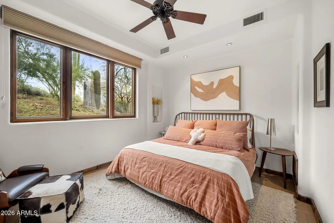
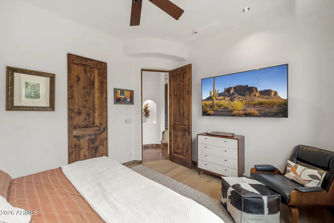
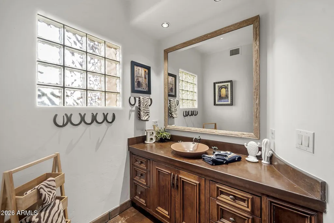
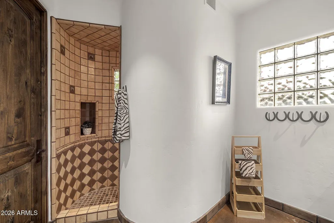
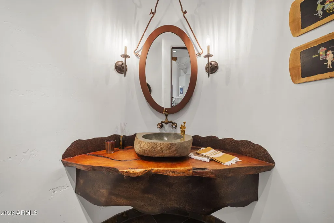
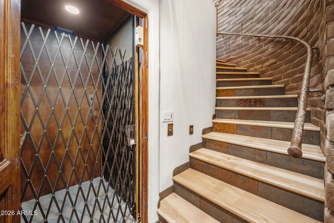
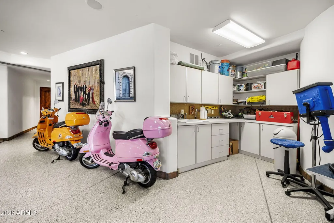
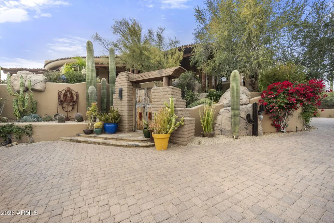
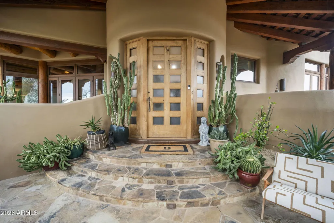
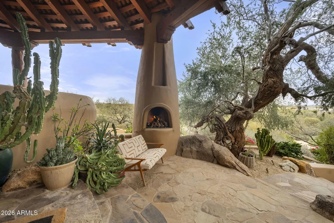
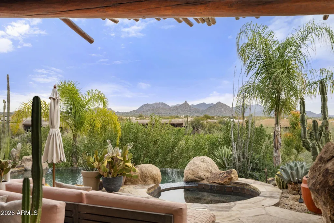
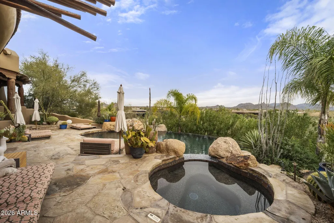
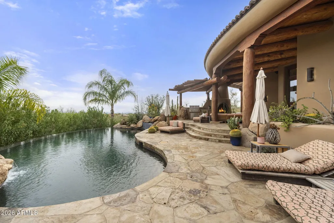
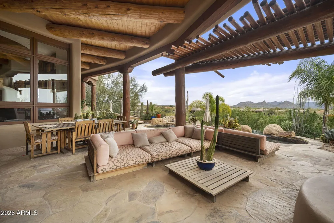
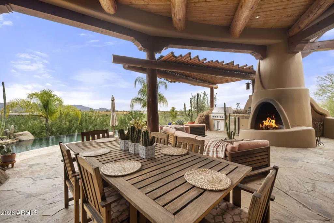
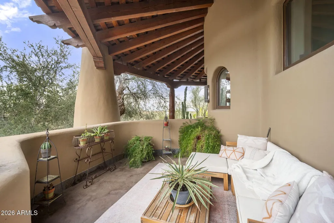
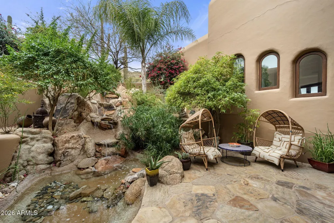
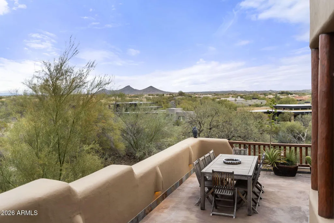
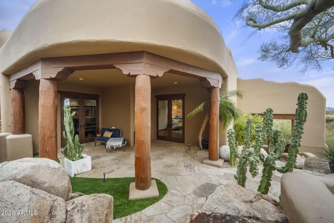
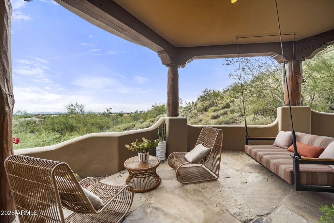
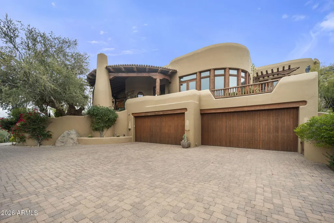
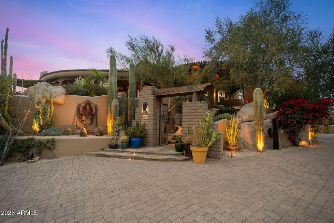
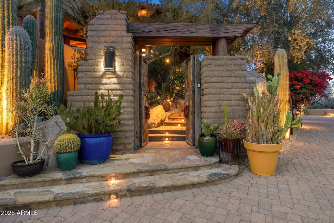
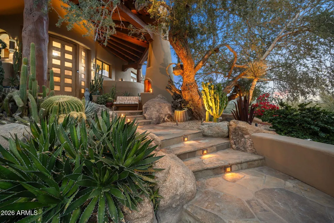
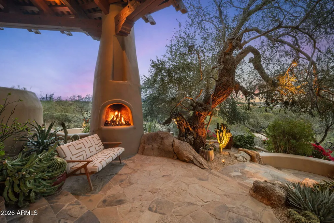
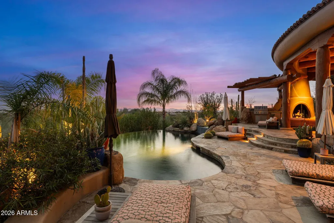
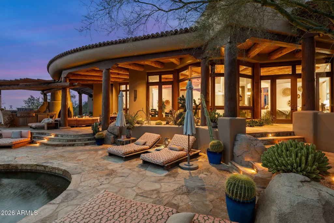
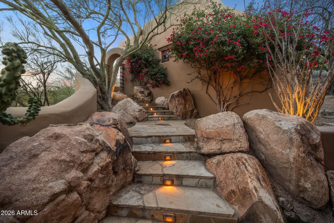
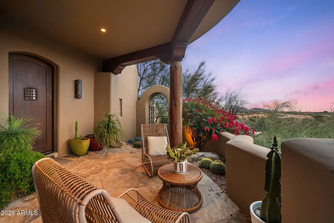
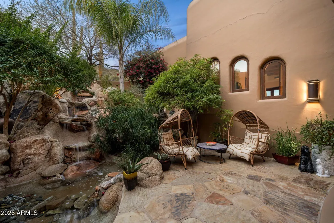
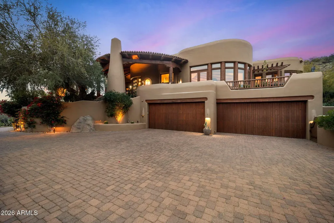
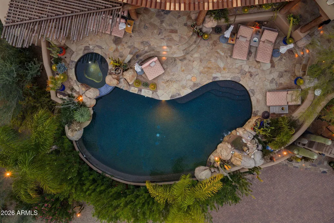
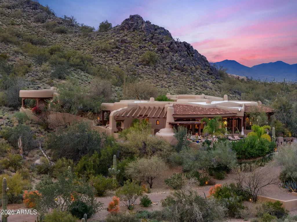
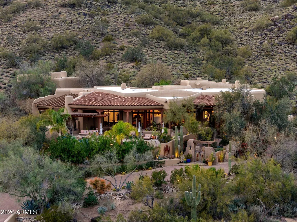
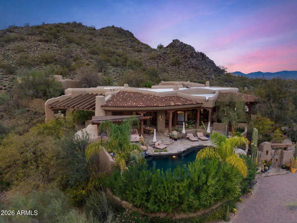
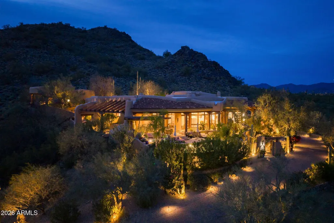
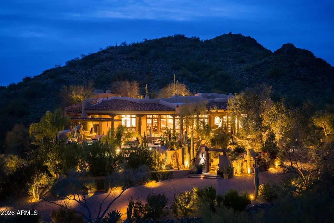
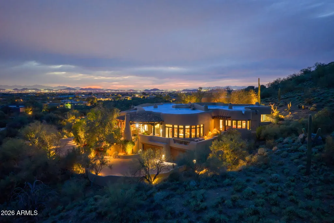
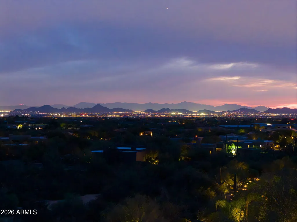
This beautifully decorated and thoughtfully remodeled organic Pueblo style estate is a must see in person, with incredible views that truly have to be experienced to be believed. Set high on Lone Mountain in the guard gated community of Sincuidados, the property spans 3.4 acres across double lots, with an additional adjacent acre offering the possibility for the future expansion. Perched on an exceptional view lot, the home captures magnificent mountain and city light views from virtually every room, delivering extraordinary privacy while still enjoying the benefits of an active neighborhood. Designed by award winning architect and Master of the Southwest Lee Hutchison, the residence showcases authentic Southwestern design with real hickory wood floors, polished concrete accents, substantial viga beams, and hand laid adobe brick walls. Handcrafted windows and screens and eight real gas fireplaces add warmth, character, and timeless appeal throughout. The spacious great room flows seamlessly into a gourmet kitchen featuring a Viking Professional 6 burner range, 24K gold farm sink, and hand painted tile accents. An elevator provides convenient access from the oversized four car garage, complete with new epoxy flooring, built in cabinetry, and a large storage room, directly to the main family room and kitchen level. The primary suite serves as a private retreat with a gas fireplace and spa like bath showcasing a jacuzzi soaking tub perfectly positioned to take in the mountain views, along with a custom steam shower. A detached casita offers its own private escape with sweeping city light views.Outdoors, a heated infinity edge pool with dark pebble finish and jetted spa appear to spill into the surrounding desert and distant mountains. Multiple covered flagstone patios and an outdoor kitchen with a Viking BBQ create ideal spaces for entertaining against a backdrop of dramatic desert scenery. The cost to replicate this home today, along with its magnificent lots, represents an extraordinary opportunity to own a true view estate in one of North Scottsdale's most vibrant guard gated communities. Beautifully remodeled and impeccably maintained, this is a rare offering combining expansive acreage, unmatched privacy, and incredible views that must be seen in person to fully appreciate, with the added potential to expand on the additional lot with a new garage, guest house, or private pickleball court.
| Elementary School | Middle School | High School |
|---|---|---|
| Lone Mountain Elementary School | Sonoran Trails Middle School | Cactus Shadows High School |
| Price History | |
|---|---|
| 10/16/2025 | Listed $4,825,000 |
| 2/17/2026 | 1$4,824,000 |
| 3/25/2026 | 4$4,650,000 |
General Features
| Sewer | Public Sewer |
|---|---|
| Heating | ENERGY STAR Qualified Equipment,Natural Gas |
| Cooling | Central Air,Ceiling Fan(s),ENERGY STAR Qualified Equipment,Programmable Thmstat |
| Possession | Close Of Escrow,By Agreement |
| Roof | Reflective Coating,Tile,Foam |
| HOA Fee | 1540.0 |
| Garage Spaces | 4.0 |
| Association Fee Includes | Maintenance Grounds,Street Maint |
| Architectural Style | Territorial/Santa Fe |
| Pool Features | Heated |
| Security Features | Fire Sprinkler System,Security System Owned,Security Guard |
| Construction Materials | Stucco,Wood Frame,Painted,Adobe,Block,Ducts Professionally Air-Sealed |
| Year Built | 2002 |
| View | City Lights,Mountain(s) |
| Township | 5N |
| Unit Number | 263 |
| Property Subtype | Single Family Residence |
| Tax Year | 2024 |
| Ownership | Fee Simple |
| Community Features | Gated,Guarded Entry,Tennis Court(s),Biking/Walking Path |
| Assoc Fee Paid Per | Quarterly |
| County | Maricopa |
| New Construction | No |
| Property Type | Residential |
| HOA | Yes |
| Attached Garage | No |
| Subdivision Name | SINCUIDADOS |
| Green Water Conservation | Tankless Ht Wtr Heat |
| Other Structures | Separate Guest House,Gazebo |
| Special Listing Conditions | N/A |
| Status | Active |
| Directions | North on Pima Road from Dixileta. Gate located on west side of Pima Road. Guard gate will direct to home. |
| High School | Cactus Shadows High School |
| City | Scottsdale |
| Disclosures | Agency Discl Req,Seller Discl Avail |
| Association Name | Sincuidados |
| High School District | Cave Creek Unified District |
| Open Parking Spaces | 4.0 |
| Lot Size Units | Square Feet |
| Lot Size Square Feet | 149075.0 |
| Carport Spaces | 0.0 |
| Carport Y/N | No |
| Spa Features | Heated,Private |
| Elementary School | Lone Mountain Elementary School |
| Property Attached Y/N | No |
| Land Lease Y/N | No |
| Tax Annual Amount | 8732.0 |
| Home Warranty Y/N | No |
| Middle/Junior High School | Sonoran Trails Middle School |
| Lease Renewal Y/N | No |
| Lease Considered Y/N | No |
| Rent Control Y/N | No |
| Builder Name | Carson Land and Development |
| Standard Status | Active |
| Occupancy Type | Owner |
| Elementary School District | Cave Creek Unified District |
| Tax Lot | 63 |
| MobileHomeRemainsYN | No |
| New Financing: Conventional | True |
| Senior Community | No |
| Ttl Monthly Fee Equiv | 513.33 |
| New Financing Cash | True |
Interior Features
| Interior Amenities | Walk-in Pantry,Non-laminate Counter,High Speed Internet,Double Vanity,Upstairs,Eat-in Kitchen,Breakfast Bar,Elevator,Vaulted Ceiling(s),Wet Bar,Kitchen Island,Full Bth Master Bdrm,Separate Shwr & Tub |
|---|---|
| Flooring | Stone,Tile,Wood,Concrete |
| Fireplace Features | Two Way Fireplace,Exterior Fireplace,Family Room,Living Room,Master Bedroom,Gas |
| Total Stories | 2 |
| Air Conditioning Y/N | Yes |
| Heating Y/N | Yes |
| Window Features | Skylight(s),Low-Emissivity Windows,Dual Pane,Tinted Windows,Wood Frames |
| Fireplace Y/N | Yes |
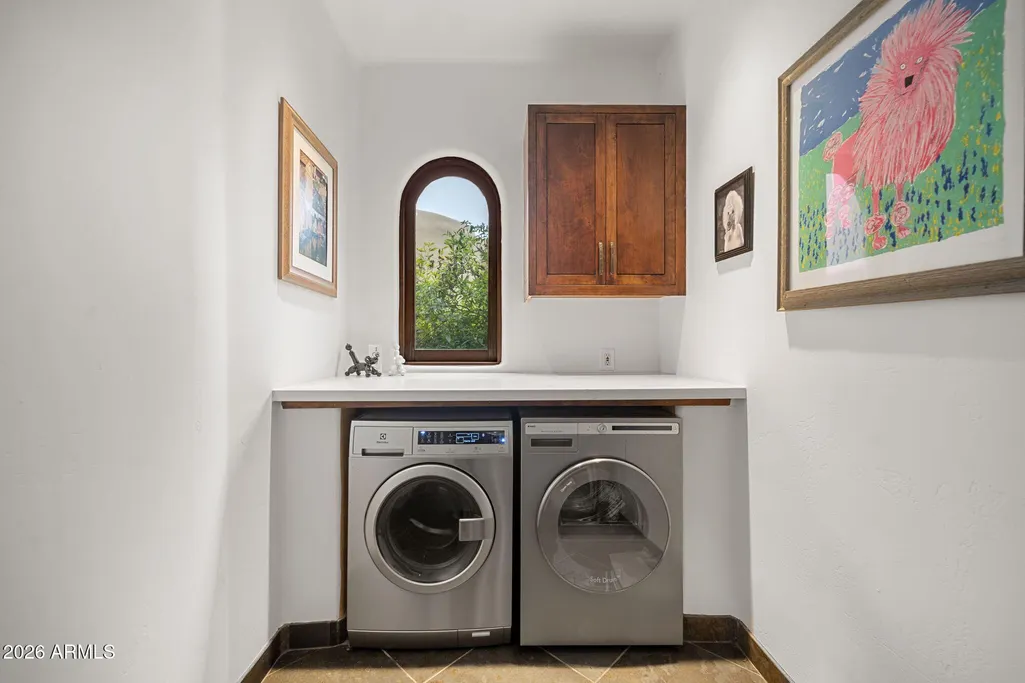
| Laundry Features | Inside,Wshr/Dry HookUp Only |
| Total Bedrooms | 4 |
| LivingAreaSource | Architect |
| Total Baths | 5 |
| Bedrooms Possible | 7 |
| Other_sp_Rooms_co_Family_sp_Room | True |
| Other_sp_Rooms_co_Great_sp_Room | True |
| Other_sp_Rooms_co_Guest_sp_Qtrs_hyphen_Sep_sp_Entrn | True |
| Other_sp_Rooms_co_BonusGame_sp_Room | True |
| Other_sp_Rooms_co_Library_hyphen_Blt_hyphen_in_sp_Bkcse | True |
| Built-in Microwave | True |
| Kitchen Island | True |
| Multiple Ovens | True |
| Non-laminate Counter | True |
| Walk-in Pantry | True |
Exterior Features
| Exterior Amenities | Balcony,Private Yard,Storage,Built-in Barbecue |
|---|---|
| Fencing | See Remarks,Other,Block |
| Parking Features | Garage Door Opener,Extended Length Garage,Direct Access,Attch'd Gar Cabinets,Separate Strge Area |
| Lot Features | Adjacent to Wash,East/West Exposure,Hillside Lot,Desert Front,Cul-De-Sac,Natural Desert Back,Auto Timer H2O Front,Natural Desert Front,Auto Timer H2O Back |
| Water Source | City Water |
| Lot Size Area | 149075.0 |
| Spa | Yes |
| OwnerPhone | 480-272-0475 |
| Lot Size Acres | 3.42 |
| Road Surface Type | Concrete,Asphalt |
| Lot Size Source | Assessor |
| Waterfront Y/N | No |
| Covered Spaces | 4.0 |
| Crops Included Y/N | No |
| Road Responsibility | Private Maintained Road |
| Horse Y/N | No |
| Irrigation Water Rights Y/N | No |
Amenities
- Foreclosure
- Views
- Short Sale
- New Construction
- Adult 55+
- Lease To Own
- No HOA Fees
- Furnished
- Primary On Main
- Air Conditioning
- Seller Finance
- Green
- Fixer Upper
- Horse
- Golf
- Fireplace
- Deck
- Garage
- Basement
- Pool
Property vs Single Family Average in 85266
Price
Taxes
Year Built
Visits
 © 2026 Arizona Regional Multiple Listing Service, Inc. All rights reserved. All information should be verified by the recipient and none is guaranteed as accurate by ARMLS. Information deemed to be reliable but not guaranteed. Listing broker has attempted to offer accurate data, but buyers are advised to confirm all items. Only IDX residential listings are displayed on this site. The information being provided is for consumers' personal, non-commercial use and may not be used for any purpose
